
Clients Journey
Andrew and Sarah, Mannamead
“It’s changed our lives”
From a room they once hated spending time in, to the place where they now cook, eat and enjoy much of their time together, Andrew and Sarah’s new kitchen has transformed more than just the appearance of their Plymouth home.

The Design Challenge
The couple already had a large kitchen, but the layout wasn't working for them.
“What we had before was a big kitchen, but it just wasn’t organised terribly effectively,” explains Sarah.
A Rayburn stove and chimney occupied one wall, while the cooker and extractor were positioned in the corner at the opposite end. The room also contained two sets of Victorian cupboards, with the sink and a small window positioned where the new patio doors are now.
For Andrew and Sarah, creating a better connection with the outside was particularly important.
“Putting in the door has made a massive difference. It brings all the light in, and it connects the kitchen much more to the courtyard garden.”
Before finding KF Kitchens, the couple had visited several showrooms and spoken to a national kitchen brand. However, they found that none could offer the design they wanted alongside the building work required to transform the room.
Then, while out looking around lighting shops one Saturday, they spotted the KF Kitchens showroom at Faraday Mill and decided to pop in.
“It felt very warm and welcoming, and they could offer us the full project because they’ve got all the trades available,” says Sarah.
By this point, the couple were concerned that they might have to compromise on their plans.
“We’d reached the stage where we thought we might have to compromise and drop the idea of having a bigger window or patio doors,” says Andrew. “And up until then, none of the kitchens we’d seen were what we wanted, either.”

The Solution
After their initial visit to the showroom, Nathan Damarell visited the couple's home to assess what could be achieved.
His immediate reaction was to look at the existing small window.
“He immediately pointed to the small window and said, ‘you need a bigger window or patio doors there’,” recalls Sarah.
Nathan then talked the couple through how the entire project could be delivered, combining the kitchen, building work and other trades into a single coordinated project.
“He went through the delivery of the whole project – and it was deliverable in a good time frame because it was one project, with one team.”
The couple already knew they liked the modern, minimalist appearance of Nolte kitchens, and when Nathan and Derinda developed the design, they knew they had found what they were looking for.
“We also liked that he kept bringing out ideas. We already knew we liked the Nolte style, and we wanted that modern, minimalist look. When we saw this design, we fell in love with it immediately.”
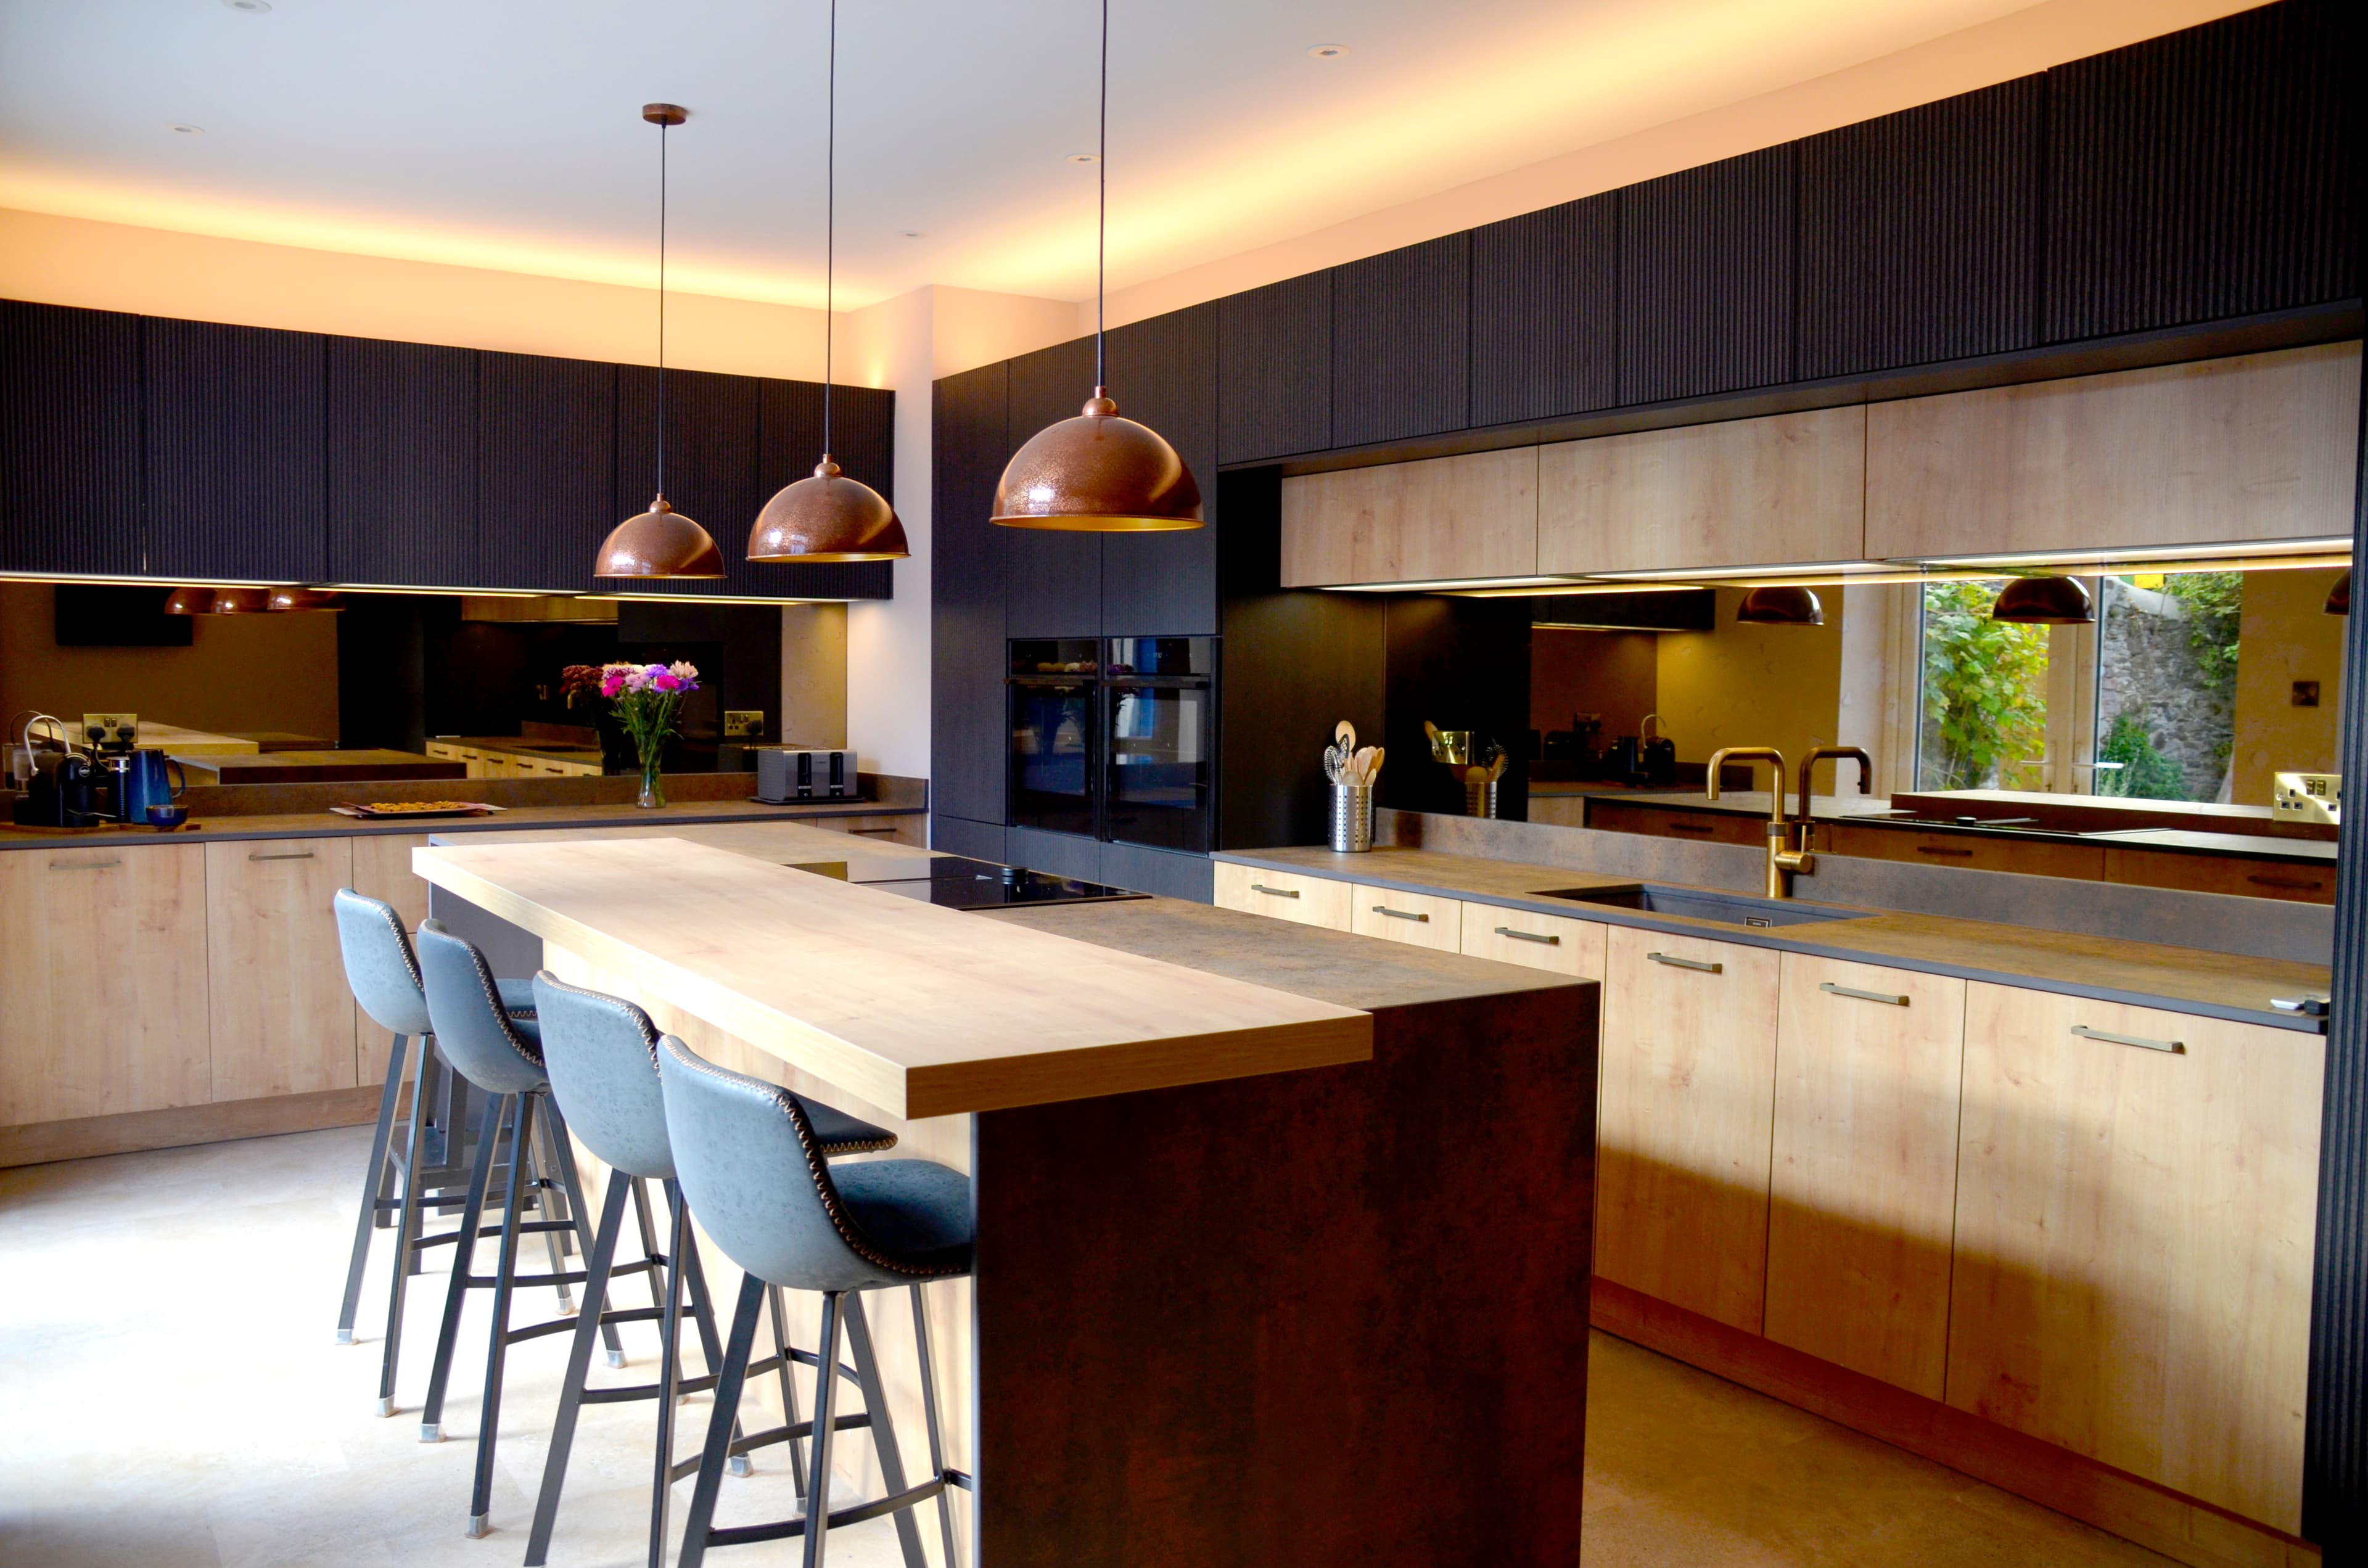
The finished kitchen combines two contrasting matt finishes: Nolte Neo Lodge in Blackened Oak and Manhattan in Chalet Oak. Chalet Oak was also used as a secondary worktop on the island, creating a warmer contrast against the main work surface.
The cabinetry incorporates a mixture of 750mm and 900mm-high base units, with the taller units providing additional storage and sitting on 50mm plinths. Selected Neo drawer boxes also feature integrated internal lighting.
For Sarah, even the smaller design details demonstrated the value of working with an experienced designer.
“Derinda’s design talent seemed instinctive. She also selected the cupboard handles that we would have chosen, before we’d even started looking – that had been another issue with other kitchen companies whose ranges didn’t offer anything suitable.”
The kitchen is equipped throughout with NEFF appliances, including Slide&Hide ovens, a venting hob and electrically operated opening fridge and freezer.
Neolith Iron Corten Satin worktops, supplied and fitted by Plymouth company Mayflower Stone, add a distinctive finish, complemented by mirror splashbacks supplied by Armada Glass.
A Quooker boiling-water tap provides another practical feature, while Karndean flooring completes the room. The couple were able to take home a selection of flooring samples to see how each option worked within the space before making their final choice.
Andrew and Sarah also attended one of KF Kitchens’ cookery afternoons, where Derinda demonstrates the capabilities of NEFF ovens and hobs and helps customers get more from their appliances.
“We thoroughly enjoyed it,” says Sarah. “You learn so much more than you do from the brochures. We found it invaluable.”

Installation & Completion
The transformation proved to be considerably more involved than initially expected.
When KF Kitchens’ builders stripped back the existing walls, they discovered that they were constructed from stone. Removing them became a substantial undertaking, with around 11 tonnes of stone ultimately taken away.
Structural engineers were also required to oversee parts of the work, ensuring that the changes could be completed safely and correctly.
Despite the scale and complexity of the project, the couple were impressed by the way KF Kitchens’ established network of independent contractors worked together.
“All the independent contractors work as a coherent unit,” says Andrew. “They know what they’re doing when it comes to project management.”
For him, the project demonstrated the value of having experienced designers who could look beyond the kitchen itself.
“Nathan and Derinda’s knowledge and experience flows out of them and they’re happy to share it.”
The Result
The finished kitchen has completely changed the way Andrew and Sarah experience their home.
The walls, chimney and old layout have been replaced by a much more open and connected space, with the new patio doors drawing natural light into the kitchen and creating a direct connection with the courtyard garden.
“The whole of the downstairs now has a fluid feel to it,” says Andrew.
And while there are many details to admire, one feature stands out above the rest.
“My favourite bit is the doors opening out into the courtyard.”
Most importantly, the kitchen has become somewhere the couple genuinely enjoy spending time together – something they couldn't have imagined with the old layout.
Asked to describe their new kitchen in three words, Andrew and Sarah don't hesitate:
“Joyous, inspired, comfortable.”
.jpg%3F2026-02-08T14%253A14%253A34.284Z&w=3840&q=75)
