
Case studies archive

Projects, Materials, Outcomes

Case Studies

Every kitchen we design begins with a different home, a different family, and a different set of challenges. These case studies offer an insight into how our projects develop, from the initial conversation through to completion.

Some projects are simple kitchen replacements. Others require reconfiguring rooms, coordinating structural work, and rethinking how a home functions entirely. What remains consistent is the process: understanding how you use your space, designing around your daily life, and seeing it through with the same team from start to finish.

Share Your KF Kitchens Experience

If you've had a kitchen designed and installed by us, we'd love to hear how it's worked out. Your feedback helps other homeowners understand what working with us is really like.

Colin and Jo, Plymstock

Colin Marshall and Jo Grove’s Plymstock kitchen brings showroom-worthy design into everyday living. Featuring a striking Nolte combination of Graphite Silver and Lava cabinetry, Dekton worktops and a statement island, the light-filled space combines premium appliances, clever storage and a practical connection to the adjoining balcony.

View Project

Anjali and Uday, Crownhill

Anjali and Uday Panwar’s Plymouth home has been transformed into a spacious, open-plan kitchen and living area, perfectly suited to family life and entertaining. A sleek, handleless Nolte kitchen in high-gloss white, bold black detailing and striking Neolith worktops creates a contemporary finish, while a generous island, versatile hob and cleverly concealed utility appliances combine style with everyday practicality.

View Project

Pam and David, Yealmpton

Dave and Pam Kennard’s kitchen in Yealmpton has been transformed into a bright, open-plan space designed for cooking, entertaining and everyday living. Featuring two-tone Nolte cabinetry, striking Dekton Kelya worktops and a generous island with seating, the design combines contemporary style with thoughtful practicality.

View Project

Steve and Jessica, Hartley

A complete rethink of Steve and Jessica Randall’s Plymouth home transformed three separate rooms into a stunning open-plan kitchen and living space. Featuring a Nolte kitchen in Lava and Blueberry, a sociable central island and beautiful views towards Dartmoor, the design has changed the way the family lives and comes together.

View Project

Claire and Mo, Tavistock

“It just makes me happy!” – How a new kitchen transformed Claire and Maurice’s home

View Project

Andrew and Sarah, Mannamead

A modern kitchen renovation in Mannamead, Plymouth. Nolte Neo Lodge in Blackened Oak and Manhattan Chalet Oak.

View Project

Neil and Jo Coleman, Hooe

A contemporary Nolte kitchen combining Sahara anti-fingerprint matt cabinetry with Artline Coffee units and MatrixART Manganese Bronze rails. Designed to maximise space without extending the home, the layout features a practical peninsula with seating, integrated NEFF appliances, a quartz worktop, Quooker boiling-water tap and Karndean flooring. Under-cabinet lighting and a glazed back door complete this elegant, functional kitchen, designed to be enjoyed for years to come.

View Project

Val, St Mellion

Val’s St Mellion kitchen reimagines an existing space into something more open, efficient, and a joy to use. With KF Kitchens’ thoughtful design, simple changes like reorienting the island and refining the layout made a big impact. The result is a beautiful, practical, and future-ready kitchen that enhances everyday living.

View Project

Nick & Tina Garcia, Plymouth

Nick and Tina’s Plymouth kitchen combines professional-level functionality with sleek, contemporary design. With KF Kitchens’ collaborative approach, the space was carefully planned to evolve alongside their build, resulting in a practical, sociable kitchen tailored to how they live and cook. The result is a modern, high-spec space they now enjoy every day as the heart of their home.

View Project

Mike & Lesley, South Hams

Mike and Lesley’s South Hams kitchen transforms a once dark, divided space into a bright, open-plan hub that truly connects with the garden. With KF Kitchens’ expertise, the new extension, thoughtful layout, and contemporary design create a modern, spacious kitchen that’s perfect for family life and entertaining.

View Project
Cheryl and Martin Case Study KF Kitchens

Cheryl & Martin

When Cheryl and Martin planned a new kitchen as part of a wider home extension, they were looking for more than a straightforward replacement. They wanted a space that worked harder for them every day, combining considered design with appliances that would genuinely change how they cooked and entertained.

View Project

Lesley & Ray, Plymouth

Lesley and Ray’s Plymouth kitchen transforms a disjointed layout into a striking, open-plan space. With KF Kitchens’ vision, walls were removed to improve flow and connect the kitchen to the dining area and garden. The result is a stylish, contemporary statement kitchen that’s both highly functional and the true centrepiece of their home.

View Project

Kim Bamford, Torpoint

Kim’s Torpoint kitchen proves a “forever kitchen” is achievable without extending the space. With KF Kitchens’ guidance, clever layout changes and thoughtful design transformed the existing footprint into a brighter, more spacious kitchen with double the storage. The result is a stylish, high-quality space built to last and perfect for everyday living.

View Project

Katie, Dartmoor

Katie’s Dartmoor project blends traditional craftsmanship with modern living. With KF Kitchens’ expertise, her extension was transformed into a cohesive kitchen, utility, and dining space—complete with a bespoke bar—designed to complement the character of her 19th-century home. The result is a timeless, high-quality space that’s both stylish and perfectly suited for entertaining.

View Project

Iain & Shelly Teasdale, Plymstock

Iain and Shelly’s Plymstock kitchen proves you don’t need to compromise to achieve a dream space. With KF Kitchens’ guidance, they avoided a costly extension and instead transformed their existing layout into a bright, practical, and social hub. Featuring a sleek Nolte design, smart storage solutions, and high-spec appliances, the result is a stylish, functional kitchen that works perfectly for family life.

View Project

Carolyn, Plymouth

Carolyn’s Plymouth kitchen was transformed from a cramped, divided space into a spacious, sociable hub. With KF Kitchens’ guidance, the redesign improved flow, added high-spec features, and created a stylish, functional space perfect for everyday use and entertaining.

View Project

Lewis & Kylie Furse, St Austell

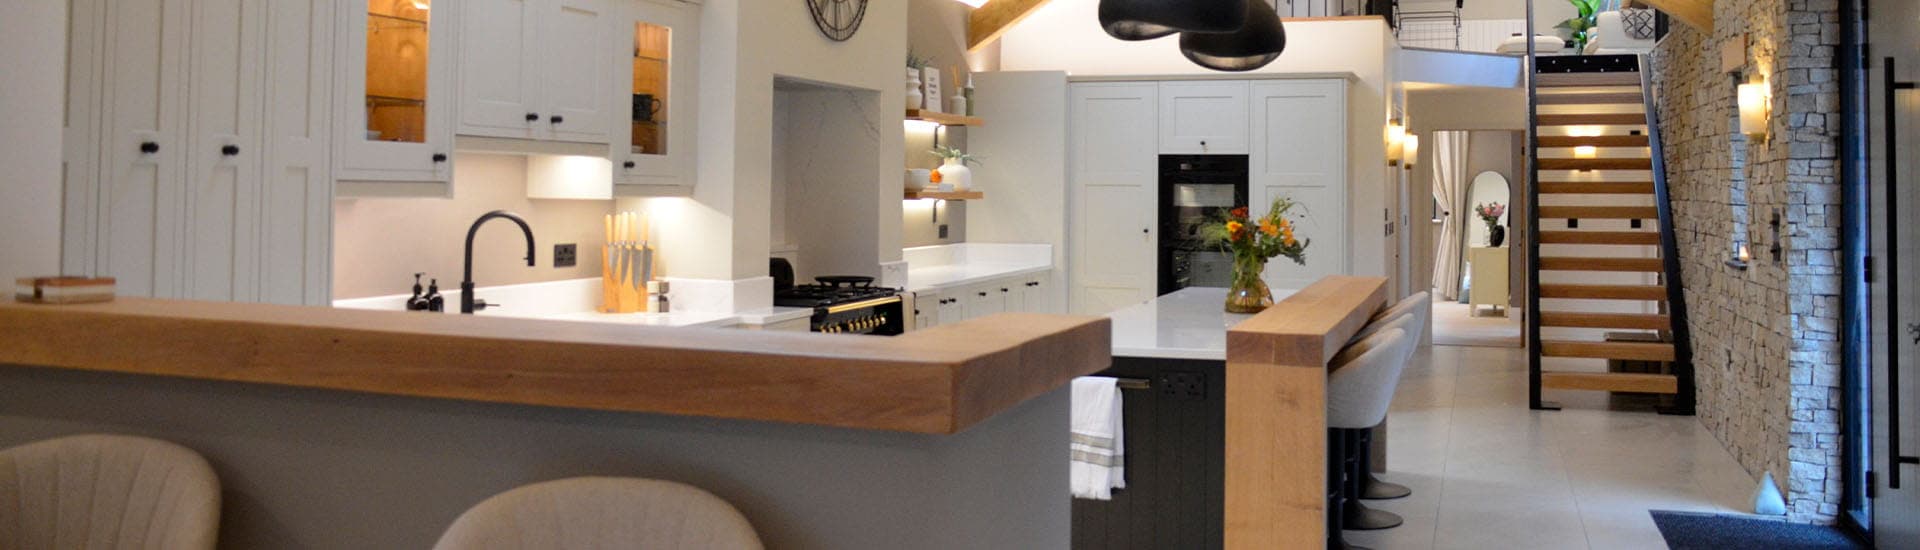
When Lewis and Kylie Furse redesigned their St Austell home, they needed a kitchen that could hold its own against dramatic vaulted ceilings and natural oak beams — and become the first thing visitors notice walking through the door.

View Project

Angie & Jamie McSweeney, Plymouth

After 35 years, Angie and Jamie's beloved Plymouth family home no longer worked for the way they lived. With disconnected rooms, an isolated kitchen, and not enough space for family gatherings, they faced a difficult choice to move on, or find another way.

View Project

Tell Us About Your Project

Whether your kitchen was completed last month or a few years ago, we'd welcome your thoughts. Fill in the short form below and let us know how your project went.

By submitting data, and being a user of our website, you consent to us holding any data that you submit and for us to use this data for other marketing purposes (Required)