
Clients Journey
Steve and Jessica, Hartley
A Kitchen That Transformed the Way They Live: Steve and Jessica Randall
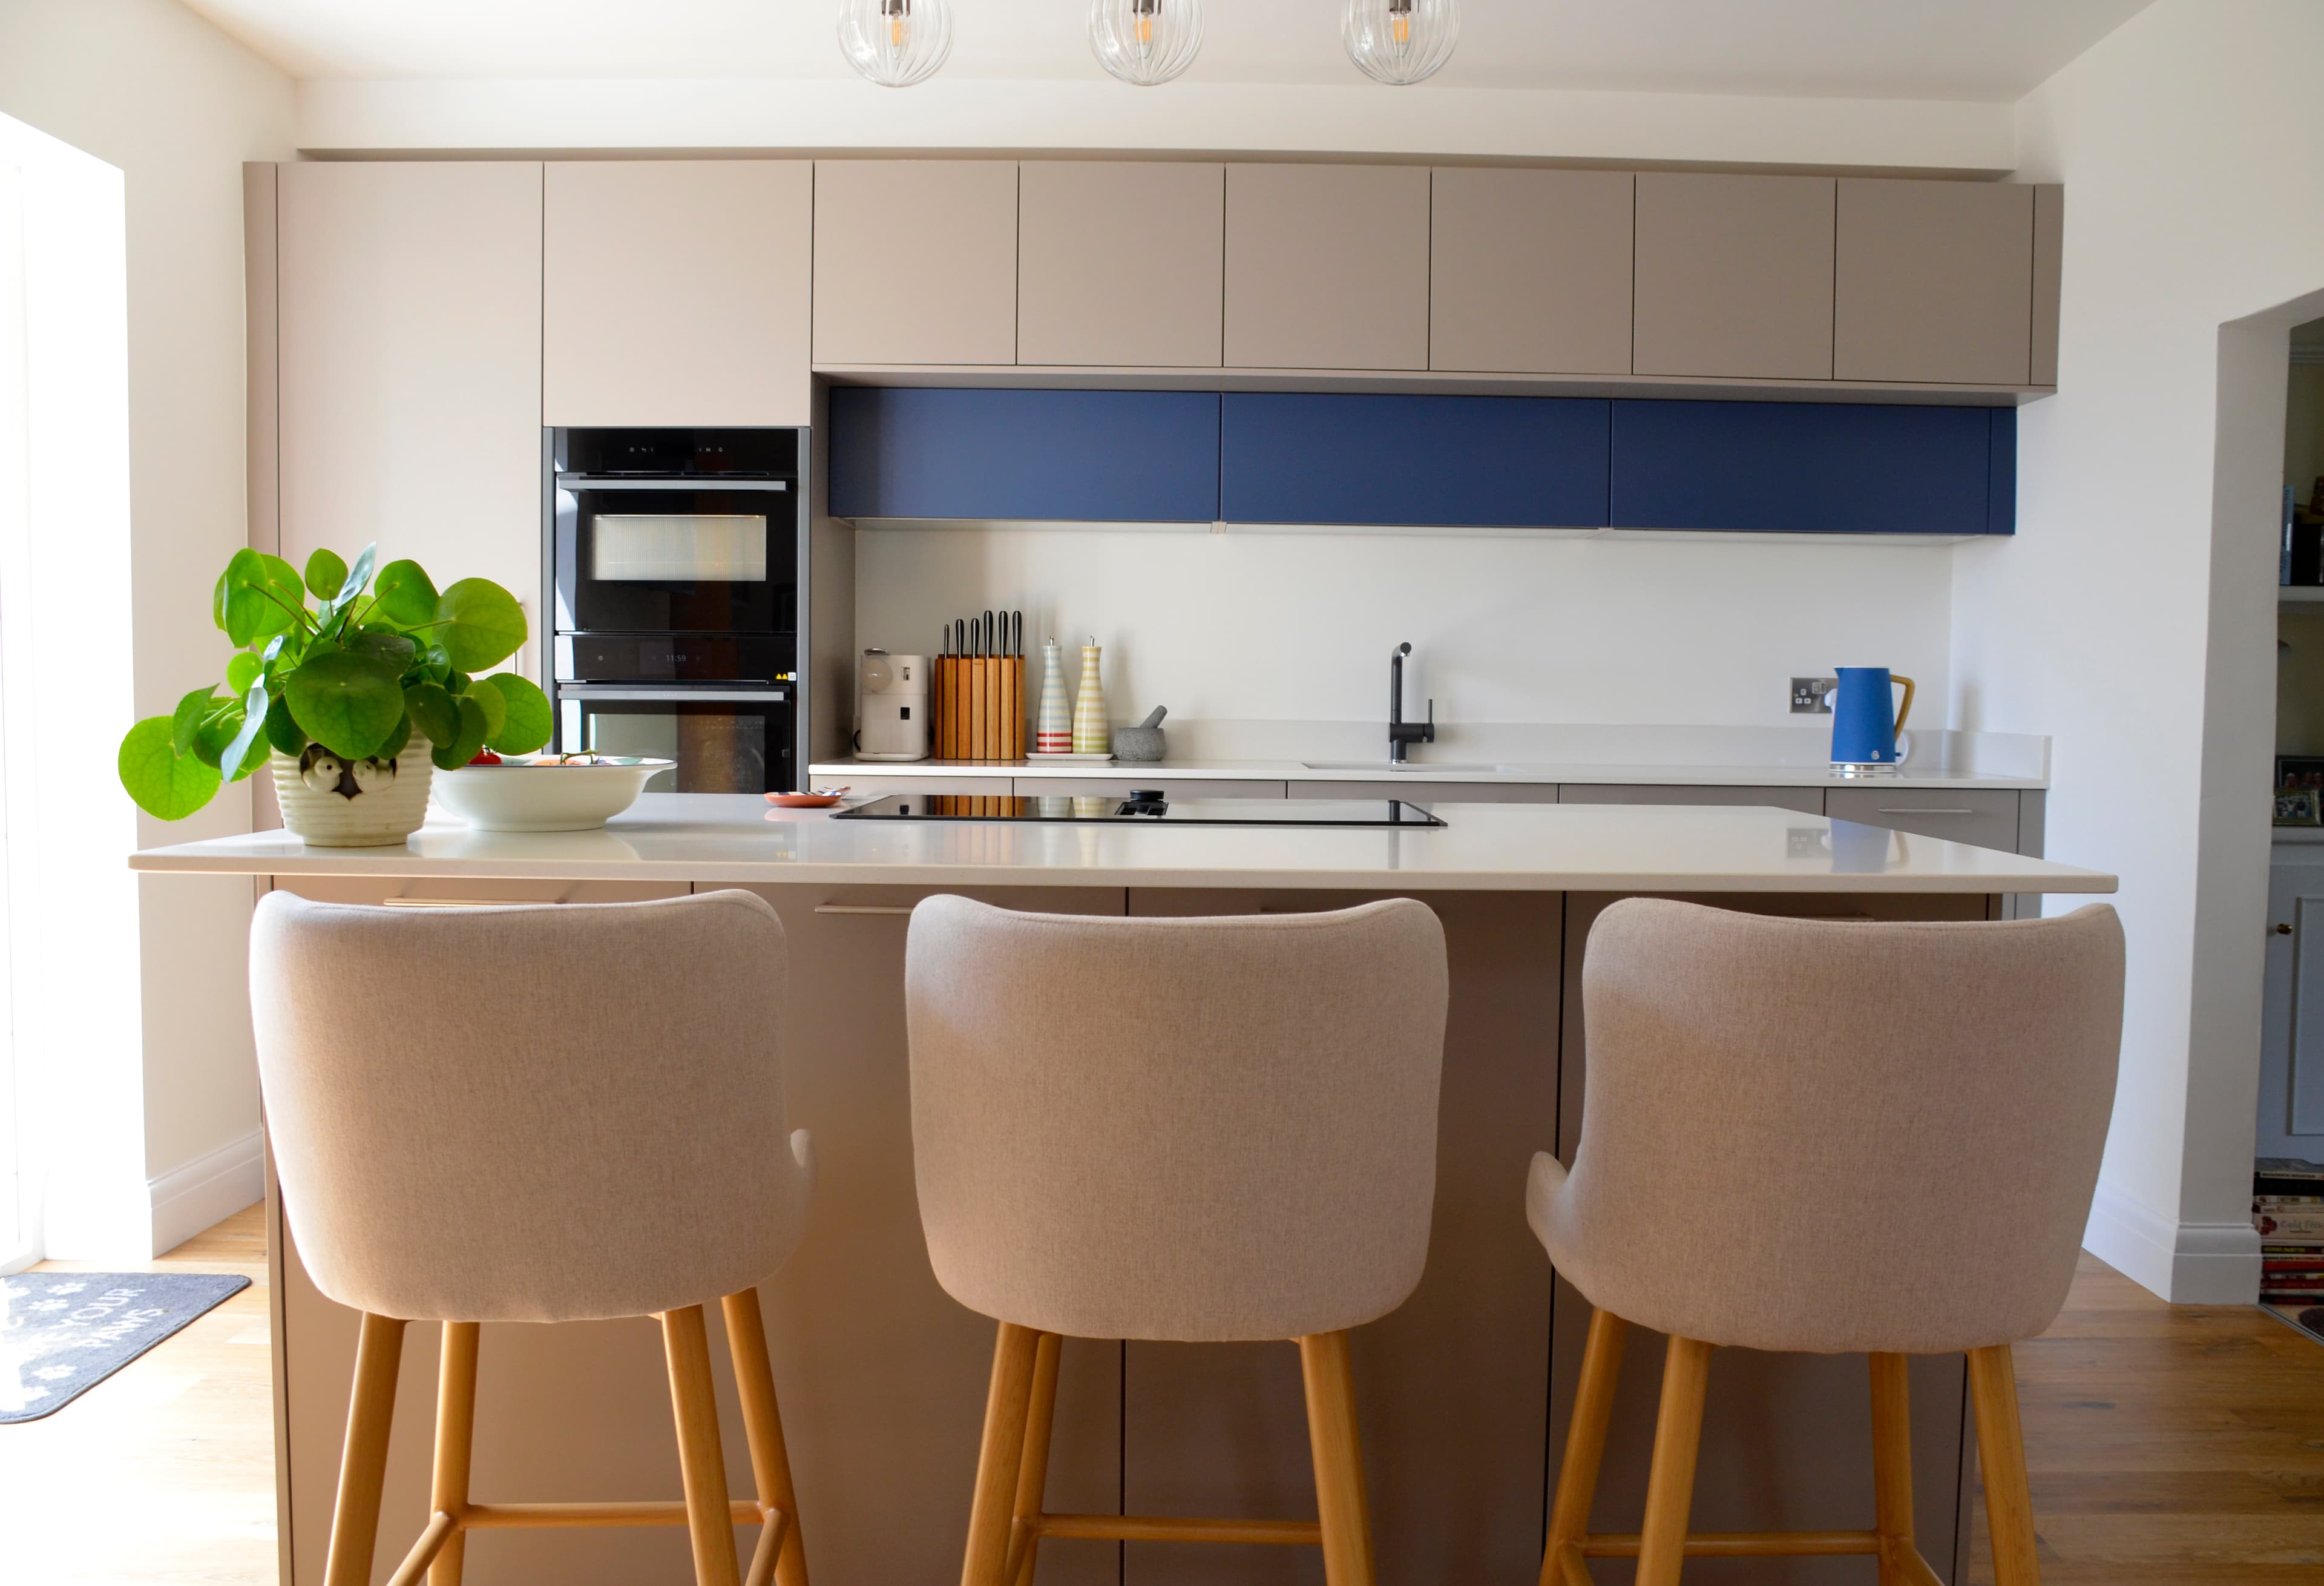
For Steve and Jessica Randall, a new kitchen was about far more than replacing dated cabinetry. After living with their original layout for many years, they wanted to create a welcoming, practical space where they could cook, relax and bring their children and grandchildren together. Having initially considered removing the wall between their existing kitchen and dining room, the couple turned to KF Kitchens for a fresh perspective. Nathan and Derinda Damarell proposed a more imaginative solution: relocating the kitchen into an underused rear lounge, creating a spacious open-plan living area without the more extensive structural work they had originally anticipated. The result is a striking Nolte kitchen in Lava and Blueberry, complete with a generous central island, NEFF appliances and views across the garden towards Dartmoor. “I come down every morning and smile,” says Jessica. “I have to pinch myself that this is our home. It has completely transformed the way we live in the house.”

The Design Challenge
Steve and Jessica’s downstairs had become divided between a small kitchen, breakfast room and rear lounge, with separate living areas limiting how the space could be used. With retirement approaching and family visiting for extended periods, they wanted a more connected layout that offered plenty of preparation space, storage and room to socialise. Their initial plan was to enlarge the existing kitchen, but they were open to exploring alternatives. Having visited other kitchen companies without finding a design that inspired them, they sought out KF Kitchens following a recommendation. “Steve and I were keen to have someone else come and have a look at it and discuss ideas,” explains Jessica.

The Solution
Nathan’s vision emerged during the initial home visit: move the kitchen into the rear lounge, remove the dividing wall between that room and the breakfast room, and convert the former kitchen into a dedicated utility. Removing the fireplace and a pillar helped create a spacious, connected living area, while new French doors opened the kitchen onto the garden and revealed unexpected views towards Dartmoor. The alternative layout also proved more cost-effective than the structural alterations originally considered, allowing Steve and Jessica to invest in underfloor heating and the new doors. The couple chose a Nolte kitchen in Lava, complemented by a subtle Blueberry accent. A large central island with an induction venting hob provides generous preparation space while allowing Jessica to cook facing family and guests. NEFF integrated appliances, Caesarstone worktops from Plymouth-based Mayflower Stone and Karndean flooring complete the main kitchen. The former kitchen became a practical utility room, fitted with British-made Burbidge cabinetry and additional storage and refrigeration. Every decision balanced appearance with everyday usability, creating a contemporary space suited to the character of the Victorian property and the couple’s changing needs.

Installation & Completion
KF Kitchens coordinated the project from the building work through to the kitchen installation, plumbing, electrics, decorating and flooring. Working alongside the specialist trades required for the structural changes and new French doors, the team managed the process so Steve and Jessica did not have to coordinate the work themselves. Steve particularly valued the communication and care shown throughout the installation. “The tradesmen were all excellent,” he says. “If anything needed solving, they said they’d solve it, and they did solve it. They took pride in their work.” For the couple, having the project managed by one team made the experience far less daunting, helping bring the design together with a consistent, high-quality finish.
The Result
The transformation has changed not only the appearance of Steve and Jessica’s home, but how they use it. The kitchen, dining and living areas now flow together, with the island providing a natural gathering point for family occasions. Generous work surfaces, improved storage and a dedicated utility make the space as practical as it is welcoming. The new layout also brings the garden and surrounding views into everyday life, giving the couple a bright, open space to enjoy as they approach retirement. Looking back, Jessica is delighted they chose to rethink the layout rather than simply enlarge their old kitchen. “We’re absolutely thrilled with it, there’s nothing I would have done differently.” Asked to describe their new kitchen in three words, Jessica’s answer sums up the project perfectly:
“Wow, stunning, transformative.”
.jpg%3F2026-02-08T14%253A14%253A34.284Z&w=3840&q=75)
