
Clients Journey
Pam and David, Yealmpton
A Perfect Kitchen: Dave and Pam Kennard’s Transformation
After visiting two national kitchen companies without finding the right design, Dave and Pam Kennard found what they were looking for at KF Kitchens. Having lived with a separate kitchen and dining room for around 40 years, they wanted to open up their home and create a brighter, more sociable space. Nathan and Derinda Damarell developed their ideas into a contemporary Nolte kitchen, featuring a large central island, striking Dekton worktops and carefully considered details throughout. “When you come in here now, it’s perfect,” says Dave.

The Design Challenge
With their children grown up and moved away, Dave and Pam were no longer making the most of their separate dining room. A serving hatch connected it to the kitchen, but they wanted a more open layout that would make the whole space feel lighter and more welcoming. They also had clear ideas about how they wanted the finished kitchen to work, including positioning the sink beneath the window overlooking the garden and keeping one wall free of units to accommodate a large island. Having found previous proposals uninspiring, they visited KF Kitchens’ Faraday Mill showroom and immediately connected with one of the displays. “The displays were 100% better than anything we’d seen, and the attitude was so different to the others,” recalls Pam.

The Solution
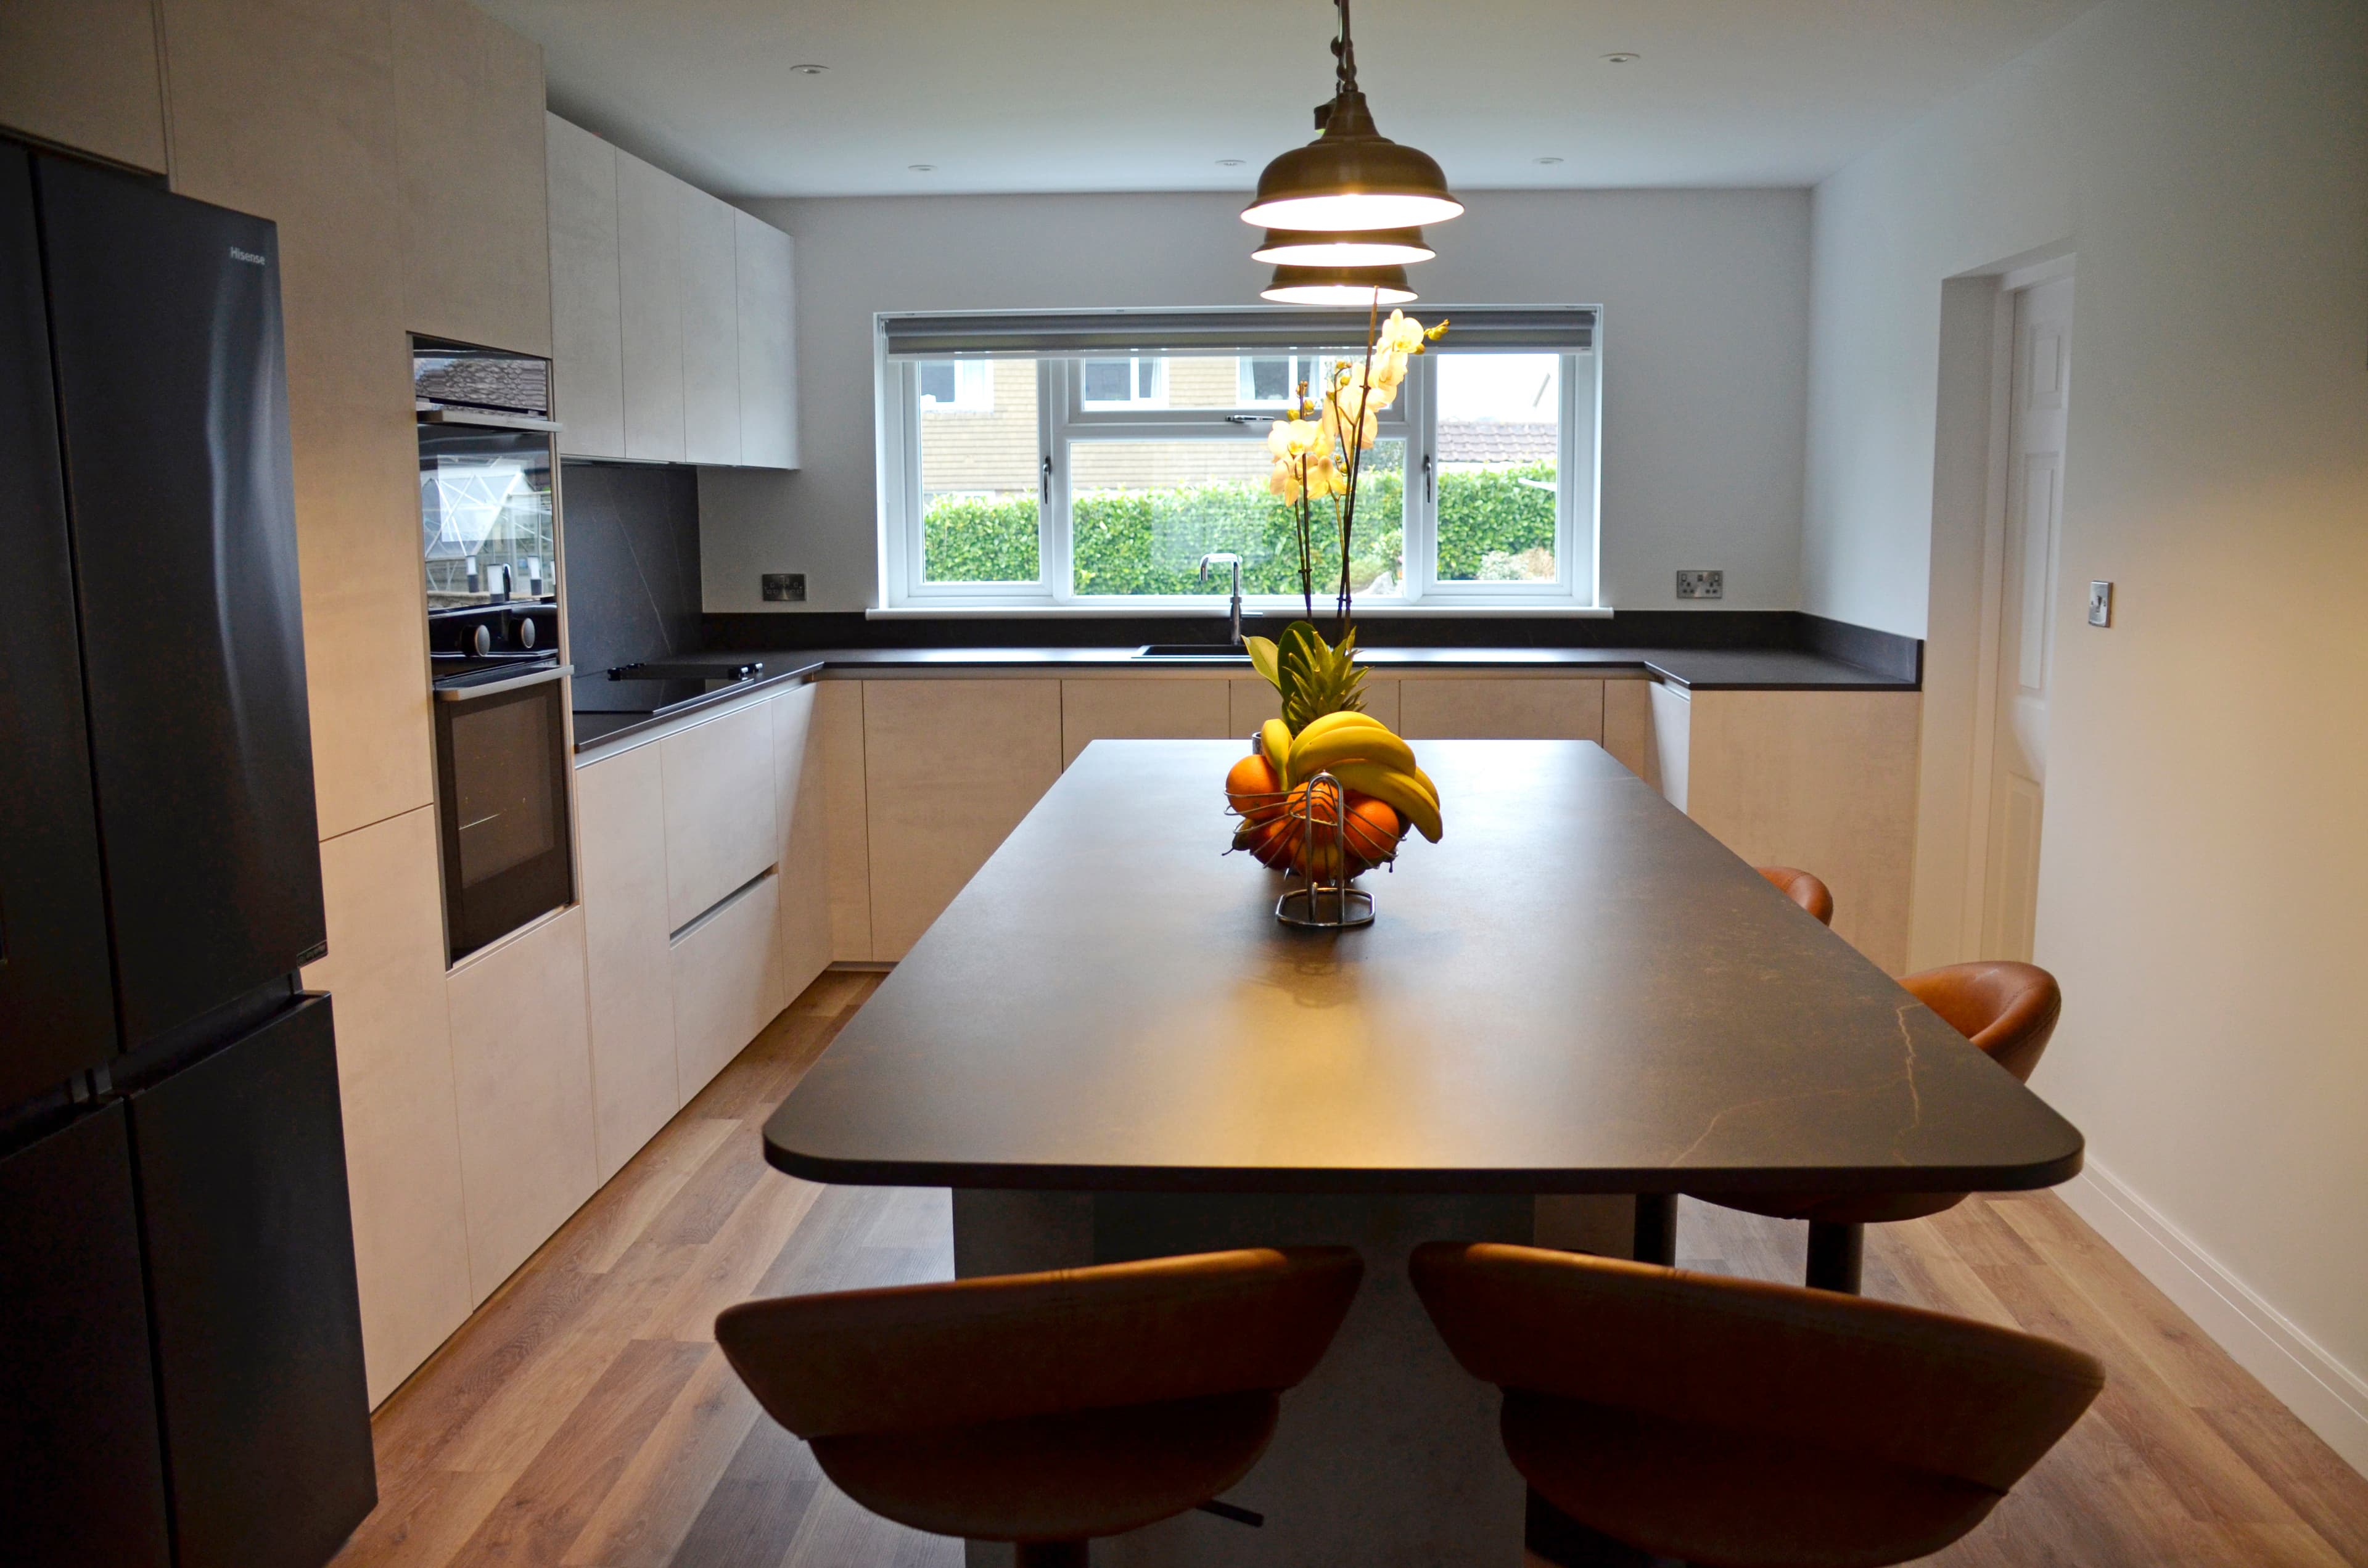
Nathan and Derinda worked with the couple to refine their ideas, creating a layout that balanced openness, storage and ease of movement. Removing the wall between the kitchen and dining room brought the two areas together, with a generous island providing additional preparation space, concealed storage and seating for coffee with family and friends. The couple chose a two-tone Nolte kitchen, combining Concrete White cabinetry with a Concrete Grey island for a contemporary, industrial-inspired finish. Their standout choice was Dekton Kelya worktops and a matching splashback, supplied and fitted by Plymouth-based Mayflower Stone. Chosen for both their dramatic appearance and practical heat- and stain-resistant qualities, the surfaces became a defining feature of the design. NEFF integrated appliances, including a conventional oven, combination microwave, induction hob and dishwasher, were complemented by a Quooker boiling-water tap, Blanco sink and concealed extractor cleverly incorporated behind a spice rack. The existing fridge-freezer was retained, while underfloor heating and Karndean flooring completed the transformation.

Installation & Completion
KF Kitchens coordinated the renovation through its established team of trusted tradespeople, overseeing the wall removal, kitchen and appliance installation, plumbing, electrics, lighting, underfloor heating, decorating and flooring. For Dave and Pam, the coordination between the different trades made a real difference, keeping the project running smoothly without the stress of managing the work themselves. “The way that all the KF Kitchens contractors worked together was absolutely fantastic,” says Dave. “It made the project totally stress-free. I can’t fault anything about it. Every one of the guys worked to perfection, they all took such pride in their work.”
The Result
The completed kitchen has changed how Dave and Pam use their home. The former dining room is now an integral part of a bright, connected living space, and they find themselves using it far more often for evening meals and entertaining. The central island provides a natural gathering point, while the sink beneath the garden-facing window and the carefully integrated appliances make everyday tasks more enjoyable. The combination of Nolte cabinetry and Dekton Kelya surfaces delivers the contemporary look they wanted without sacrificing practicality. For Pam, the transformation is best summed up in three phrases:
“Perfectly planned, well-executed, and wow-factor.”
.jpg%3F2026-02-08T14%253A14%253A34.284Z&w=3840&q=75)
