
Clients Journey
Anjali and Uday, Crownhill
A Kitchen Built Around Teamwork: Anjali and Uday Panwar
For Anjali and Uday Panwar, creating their ideal kitchen meant rethinking the way their entire downstairs worked. With three separate rooms limiting the space, they wanted a large, contemporary kitchen where they could cook, entertain and spend time together as a family. After their initial plans with a national kitchen company fell through, they approached KF Kitchens for a more personalised solution. Working closely with Nathan and Derinda Damarell, they created a striking, open-plan space featuring a handleless Nolte kitchen, Neolith worktops and a generous central island. “It feels like my home now,” says Anjali.

The Design Challenge
The existing kitchen, living room and utility were separated by walls, making it difficult to achieve the spacious, connected layout the couple wanted. Both NHS doctors, Anjali and Uday needed a practical kitchen that could accommodate their busy lives while providing an inviting setting for cooking Indian cuisine and hosting family and friends. Their brief was clear: a contemporary black-and-white design, generous storage, a large island and both gas and induction cooking options. They also wanted to integrate laundry appliances without sacrificing the clean, uncluttered appearance of the new space. Having heard positive feedback about KF Kitchens, they visited the Faraday Mill showroom and immediately recognised the difference. “We told them what we wanted, and they were happy and able to customise the kitchen to our needs, while also presenting their own ideas with the benefit of their experience,” explains Uday.

The Solution
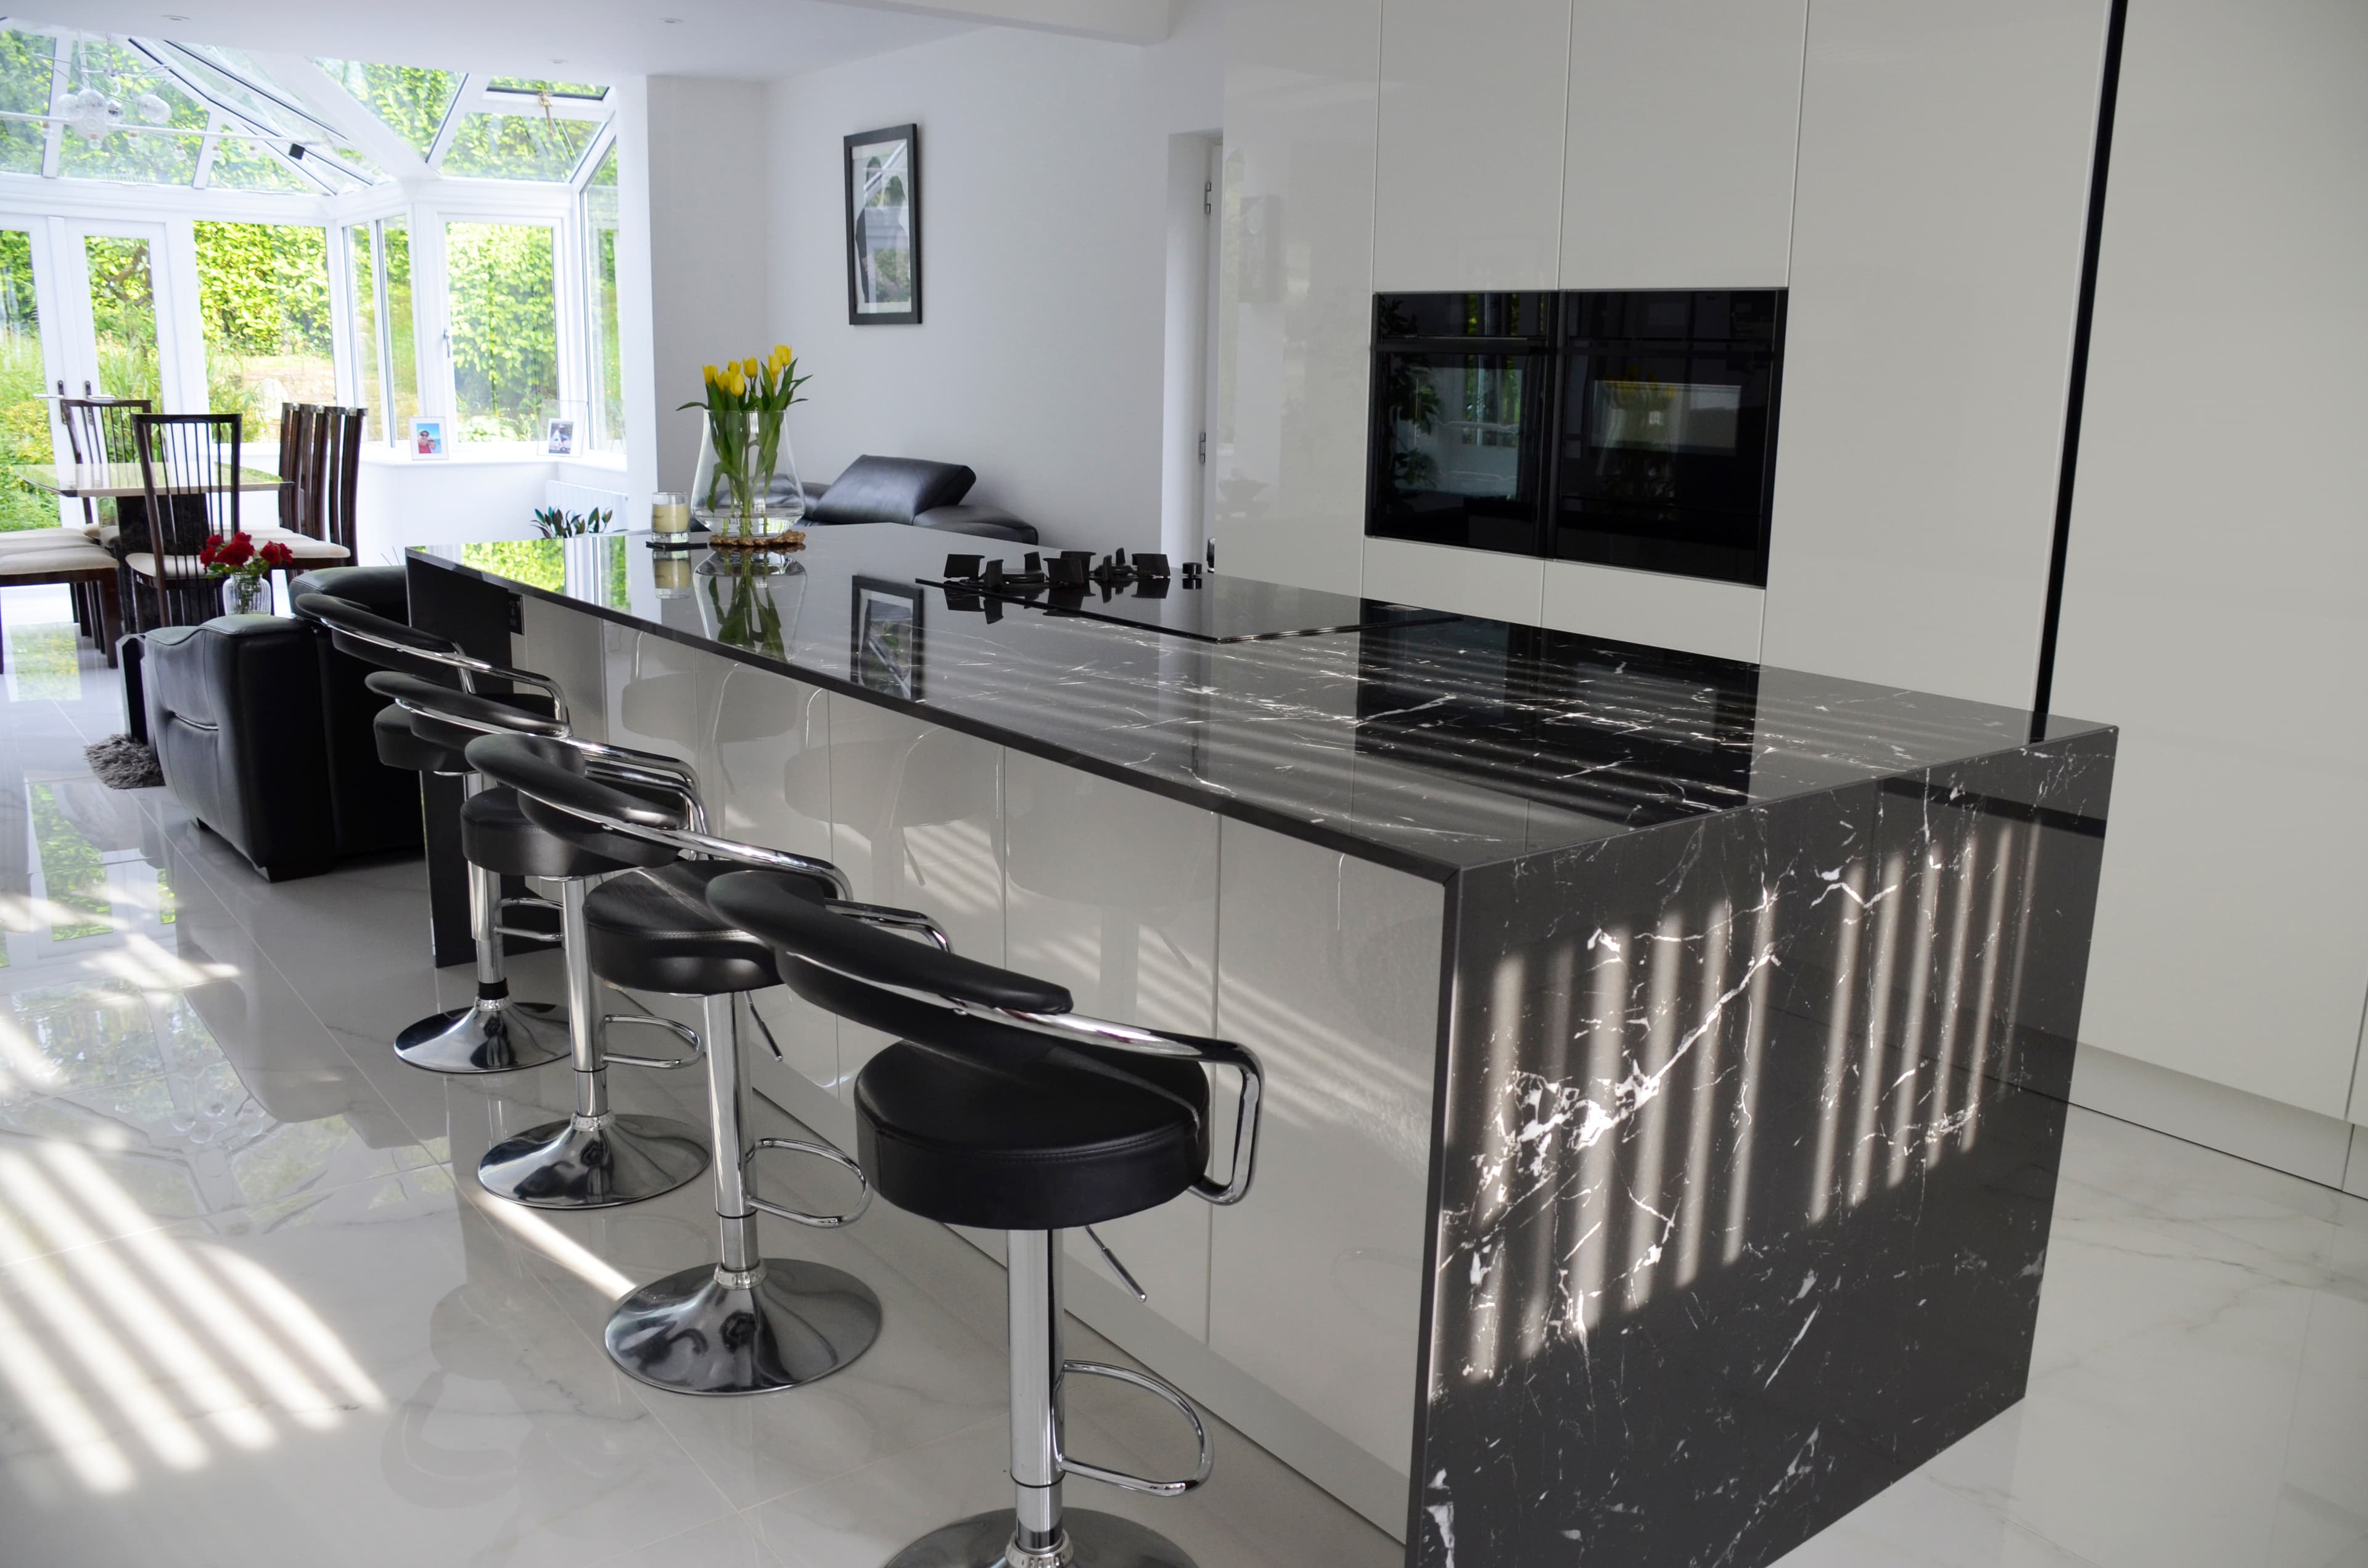
The design brought the kitchen, living room and utility together by removing the dividing walls, with structural engineers and building control involved to support the alterations. The result is a spacious, open-plan room centred around a large island with seating and striking waterfall edges. The couple chose a Nolte Nova Lack kitchen, combining high-gloss white cabinetry with black MatrixART rails for a sleek, handleless finish. Neolith Niagara Silk worktops, supplied by Plymouth-based Mayflower Stone, introduce subtle veining and create a dramatic contrast against the monochrome cabinetry. A Smeg dual-fuel hob combines gas and induction cooking, giving Anjali the flexibility she wanted for preparing Indian dishes, while a bank of integrated NEFF appliances includes a steam oven, combination microwave and warming drawer. A Blanco sink and tap complete the main working area. To retain the uncluttered aesthetic, a deeper worktop along one wall discreetly accommodates the washing machine and tumble dryer, while carefully integrated power sockets and lighting preserve the clean lines of the island and cabinetry. Underfloor heating and large-format porcelain floor tiles provide a consistent finish throughout the newly connected space.

Installation & Completion
With the structural alterations, flooring and kitchen installation requiring careful coordination, project management was particularly important for the busy couple. KF Kitchens worked alongside the builder, electrician, plumber, fitters and structural specialists, coordinating the work with local independent Studio One Bathrooms, who supplied and installed the underfloor heating and porcelain tiles. The schedule was carefully planned so the flooring was completed by day 17, the kitchen installation began on day 18 and the stone surfaces were fitted in time for the kitchen to be operational by day 26. “I could not believe that Studio One left, having finished, and KF turned up with the kitchen delivery 12 hours later!” says Uday. Having Nathan oversee the process meant the couple could concentrate on their family and work without the burden of coordinating multiple trades themselves.
The Result
The completed kitchen has given Anjali and Uday the open, sociable home they had envisioned. The island provides a natural gathering point for cooking and conversation, while the versatile hob and integrated appliances make preparing meals more convenient. Generous storage and the concealed laundry area keep the space organised without compromising its contemporary appearance. Just as importantly, the design was developed through collaboration, with the couple’s ideas combined with Nathan and Derinda’s experience to create a kitchen tailored to their needs. “All of this was chosen by us, but Nathan and Derinda guided us along the way,” says Uday. “Between us, we produced this design.” Anjali is equally enthusiastic about the experience: “Absolutely, the personal touch throughout the design process is unique. They did everything with all their heart.” Asked to describe their new kitchen in three words, the couple chose:
“Spacious, personalised, perfect.”
.jpg%3F2026-02-08T14%253A14%253A34.284Z&w=3840&q=75)
