
Clients Journey
Neil and Jo Coleman, Hooe
For Neil and Jo Coleman, creating their ideal kitchen meant finding a way to make the most of the space they already had. Both keen cooks, they wanted generous preparation areas, accessible storage and plenty of room to move around, without the expense of extending their home.
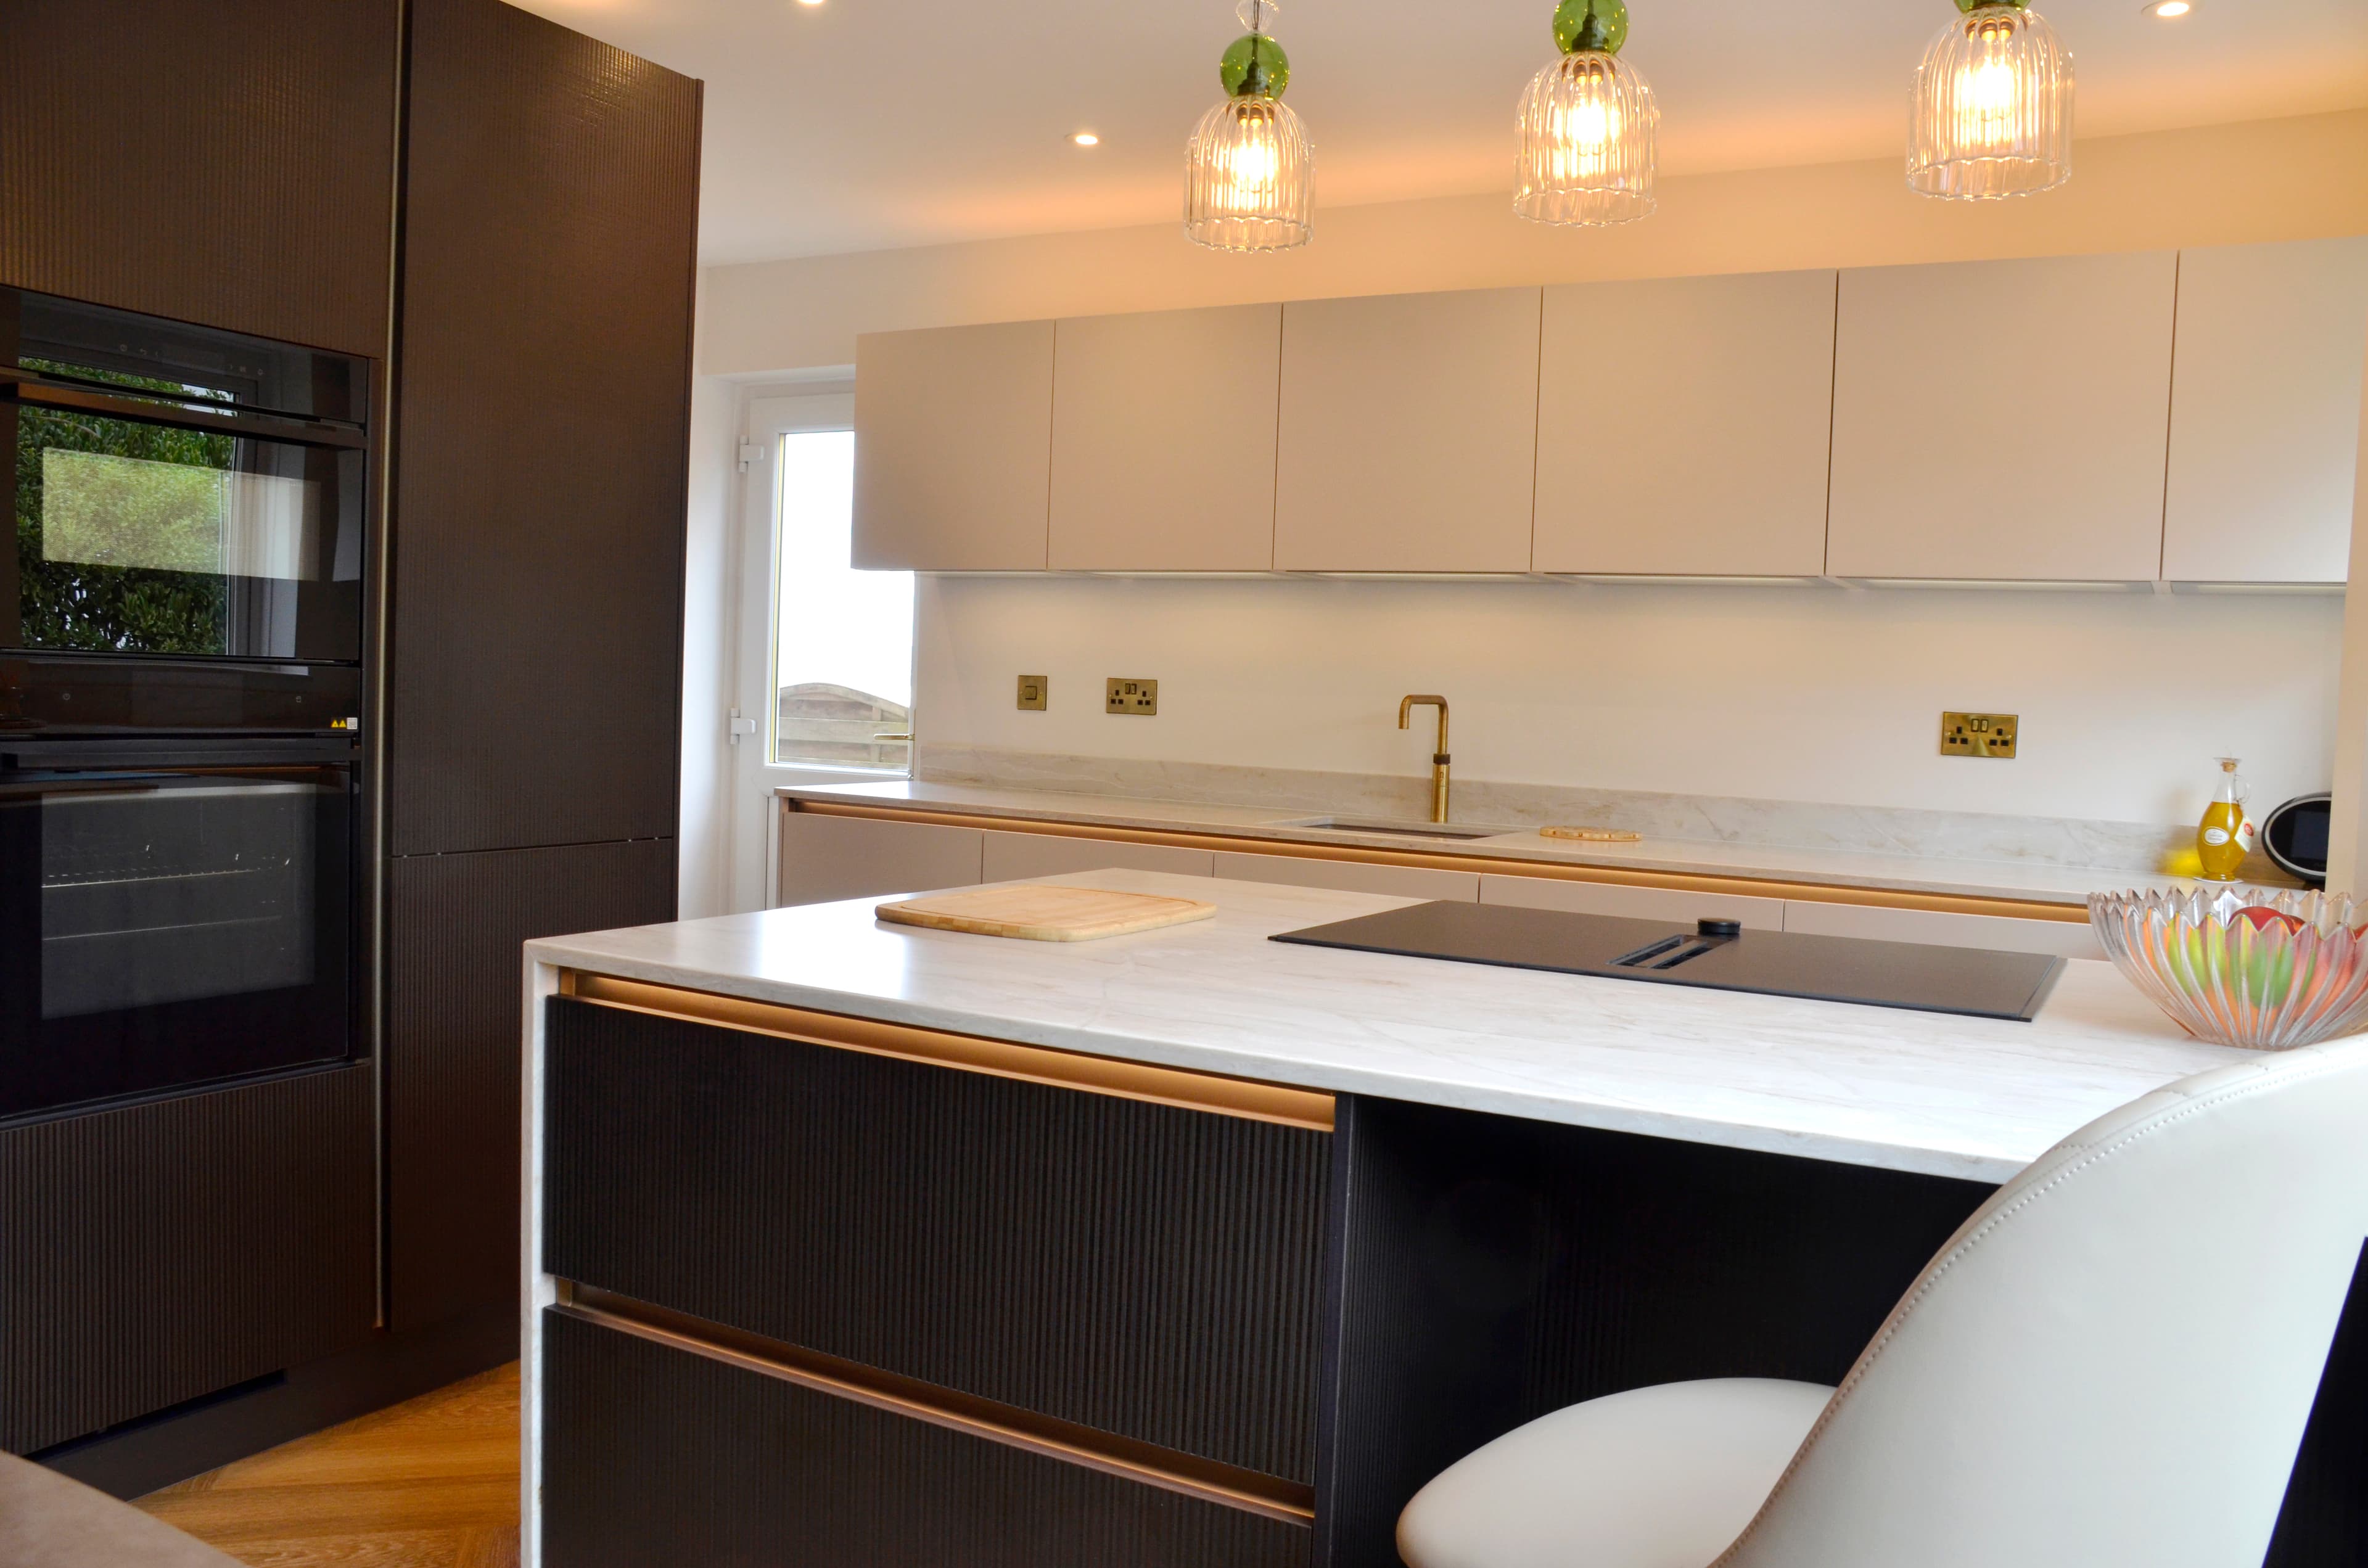
The Plymstock couple found the answer with KF Kitchens, whose design transformed their dated, dark kitchen into a contemporary space featuring German Nolte cabinetry, NEFF appliances and a much more effective layout.
“We’re delighted, we wouldn’t change a thing,” says Jo. “This is literally our ‘keep forever’ kitchen. It’s not a huge space here, but we’ve got everything we want in our kitchen, and the design makes it look bigger. And the quality and finish of the products is fantastic.”

The Design Challenge
Neil and Jo had visited several kitchen companies recommended to them, but their existing kitchen presented a particular challenge. It was dated and dark, and the large island occupied too much of the available space.
“We had a kitchen that was quite dated and tired looking, a lot darker, and with an island that was too big for the size of the kitchen,” explains Jo.
They knew what they wanted from a replacement: generous work surfaces for food preparation, plenty of room to move around, and accessible storage that would continue to work for them in the years ahead.
The difficulty was fitting everything into the existing footprint.
Initially, the couple considered building a single-storey extension to accommodate their dining table and free up more room for the kitchen. However, the expense led them to reconsider. They even thought about moving, but ultimately wanted to remain in their home.
There was also one important change they wanted to make to the room itself: replacing the solid back door with a glazed version to bring in more natural light and open up views towards the waterfront.
Their search for a solution led them to KF Kitchens at Faraday Mill, although their first visit was rather spontaneous.
“We didn’t realise it was appointment only and we just rocked up to the showroom unannounced!” recalls Jo.
Despite arriving without an appointment, the couple found a welcoming team ready to talk through their ideas. Nathan Damarell encouraged them to take their time and properly consider whether an extension was the right decision before committing to a design.
“At our first meeting, Nathan advised us to go away and ‘scratch that itch’ to think about whether we wanted an extension and then come back, which we did once we’d ruled it out. There was no hard sell. We were given a rough estimate up front and an explanation of their design and install process.”

The Solution
Once Neil and Jo had decided to work within their existing space, Nathan and Derinda Damarell set about finding a layout that would deliver everything on their wish list without compromising on practicality.
Nathan's advice was to establish the basic footprint first, before moving on to the finer details.
“We told them the list of the things we wanted, and an important piece of advice that Nathan gave us was to focus on the basic footprint at the start and only then consider the details like worktop, kitchen styles and colours, and at the end, the flooring,” explains Neil.
The design evolved through five or six iterations, with the cost reviewed at every stage so the couple could make informed decisions and remain comfortable with the overall project.
The most significant change was replacing the oversized island with a peninsula incorporating a seating area. This opened up the room, improved circulation and created a more practical arrangement for preparing food and spending time together. The newly glazed back door also brings more light into the kitchen and allows the couple to enjoy the views towards the waterfront.
Another clever use of space can be found along the right-hand wall. Previously occupied by a bookcase, it now houses an integrated oven, fridge-freezer and larder cupboard within an eye-catching bank of cabinetry, keeping essential storage and appliances neatly organised.
The couple selected a Nolte kitchen combining Sahara anti-fingerprint matt cabinetry with Artline Coffee, complemented by MatrixART Manganese Bronze handle rails. They opted not to have conventional handles fitted, retaining the flexibility to add them later if they wished. Under-cabinet and over-cabinet lighting further enhance the finished design.
All integrated appliances are by NEFF, while a quartz worktop supplied by Plymouth company Mayflower Stone provides a durable, elegant working surface. A Quooker boiling-water tap and Karndean flooring complete the scheme, alongside a new ceiling.
Every element has been selected to balance appearance with everyday usability, creating a kitchen that feels more spacious without the need for an expensive extension.

Installation & Completion
With the design finalised, KF Kitchens coordinated the installation through its trusted team of specialist tradespeople, each responsible for their own area of expertise.
Installer Kev, plumber Paul, builder Ernie, electrician James, painter Shaun, Karndean fitter Jason and waste remover Colin worked together to deliver the completed kitchen.
For Neil and Jo, the coordination between the different trades was a particularly important part of the experience.
“At the start, Nathan came here with all the contractors to talk through everything, and every one of them took such pride in their work,” says Jo.
“They were amazing.”
Having the team working towards a shared plan helped bring the various elements of the project together, from the new ceiling and lighting to the cabinetry, appliances and flooring.
The finished result reflects the attention given to both the overall layout and the finer details, creating a cohesive space that feels carefully considered throughout.
The Result
Neil and Jo's new kitchen demonstrates how thoughtful design can make a significant difference without increasing the size of a room.
The peninsula provides a practical preparation area and somewhere to sit, while the reconfigured cabinetry makes better use of the available wall space. The glazed back door brings in natural light and opens up views towards the waterfront, helping the room feel brighter and more connected to its surroundings.
For two people who love cooking, the improved work surfaces, accessible storage and more considered layout make the kitchen better suited to the way they want to use it, both now and in the years ahead.
Their experience also reinforced the importance of working with a team that understood their priorities, offered considered advice and took pride in the finished result.
“They’ve got a wealth of experience, they’re a family business and they and their contractors genuinely care,” says Neil.
Asked to describe their finished kitchen in three words, the couple choose a fitting combination:
“Practical, beautiful, exciting!”
.jpg%3F2026-02-08T14%253A14%253A34.284Z&w=3840&q=75)
